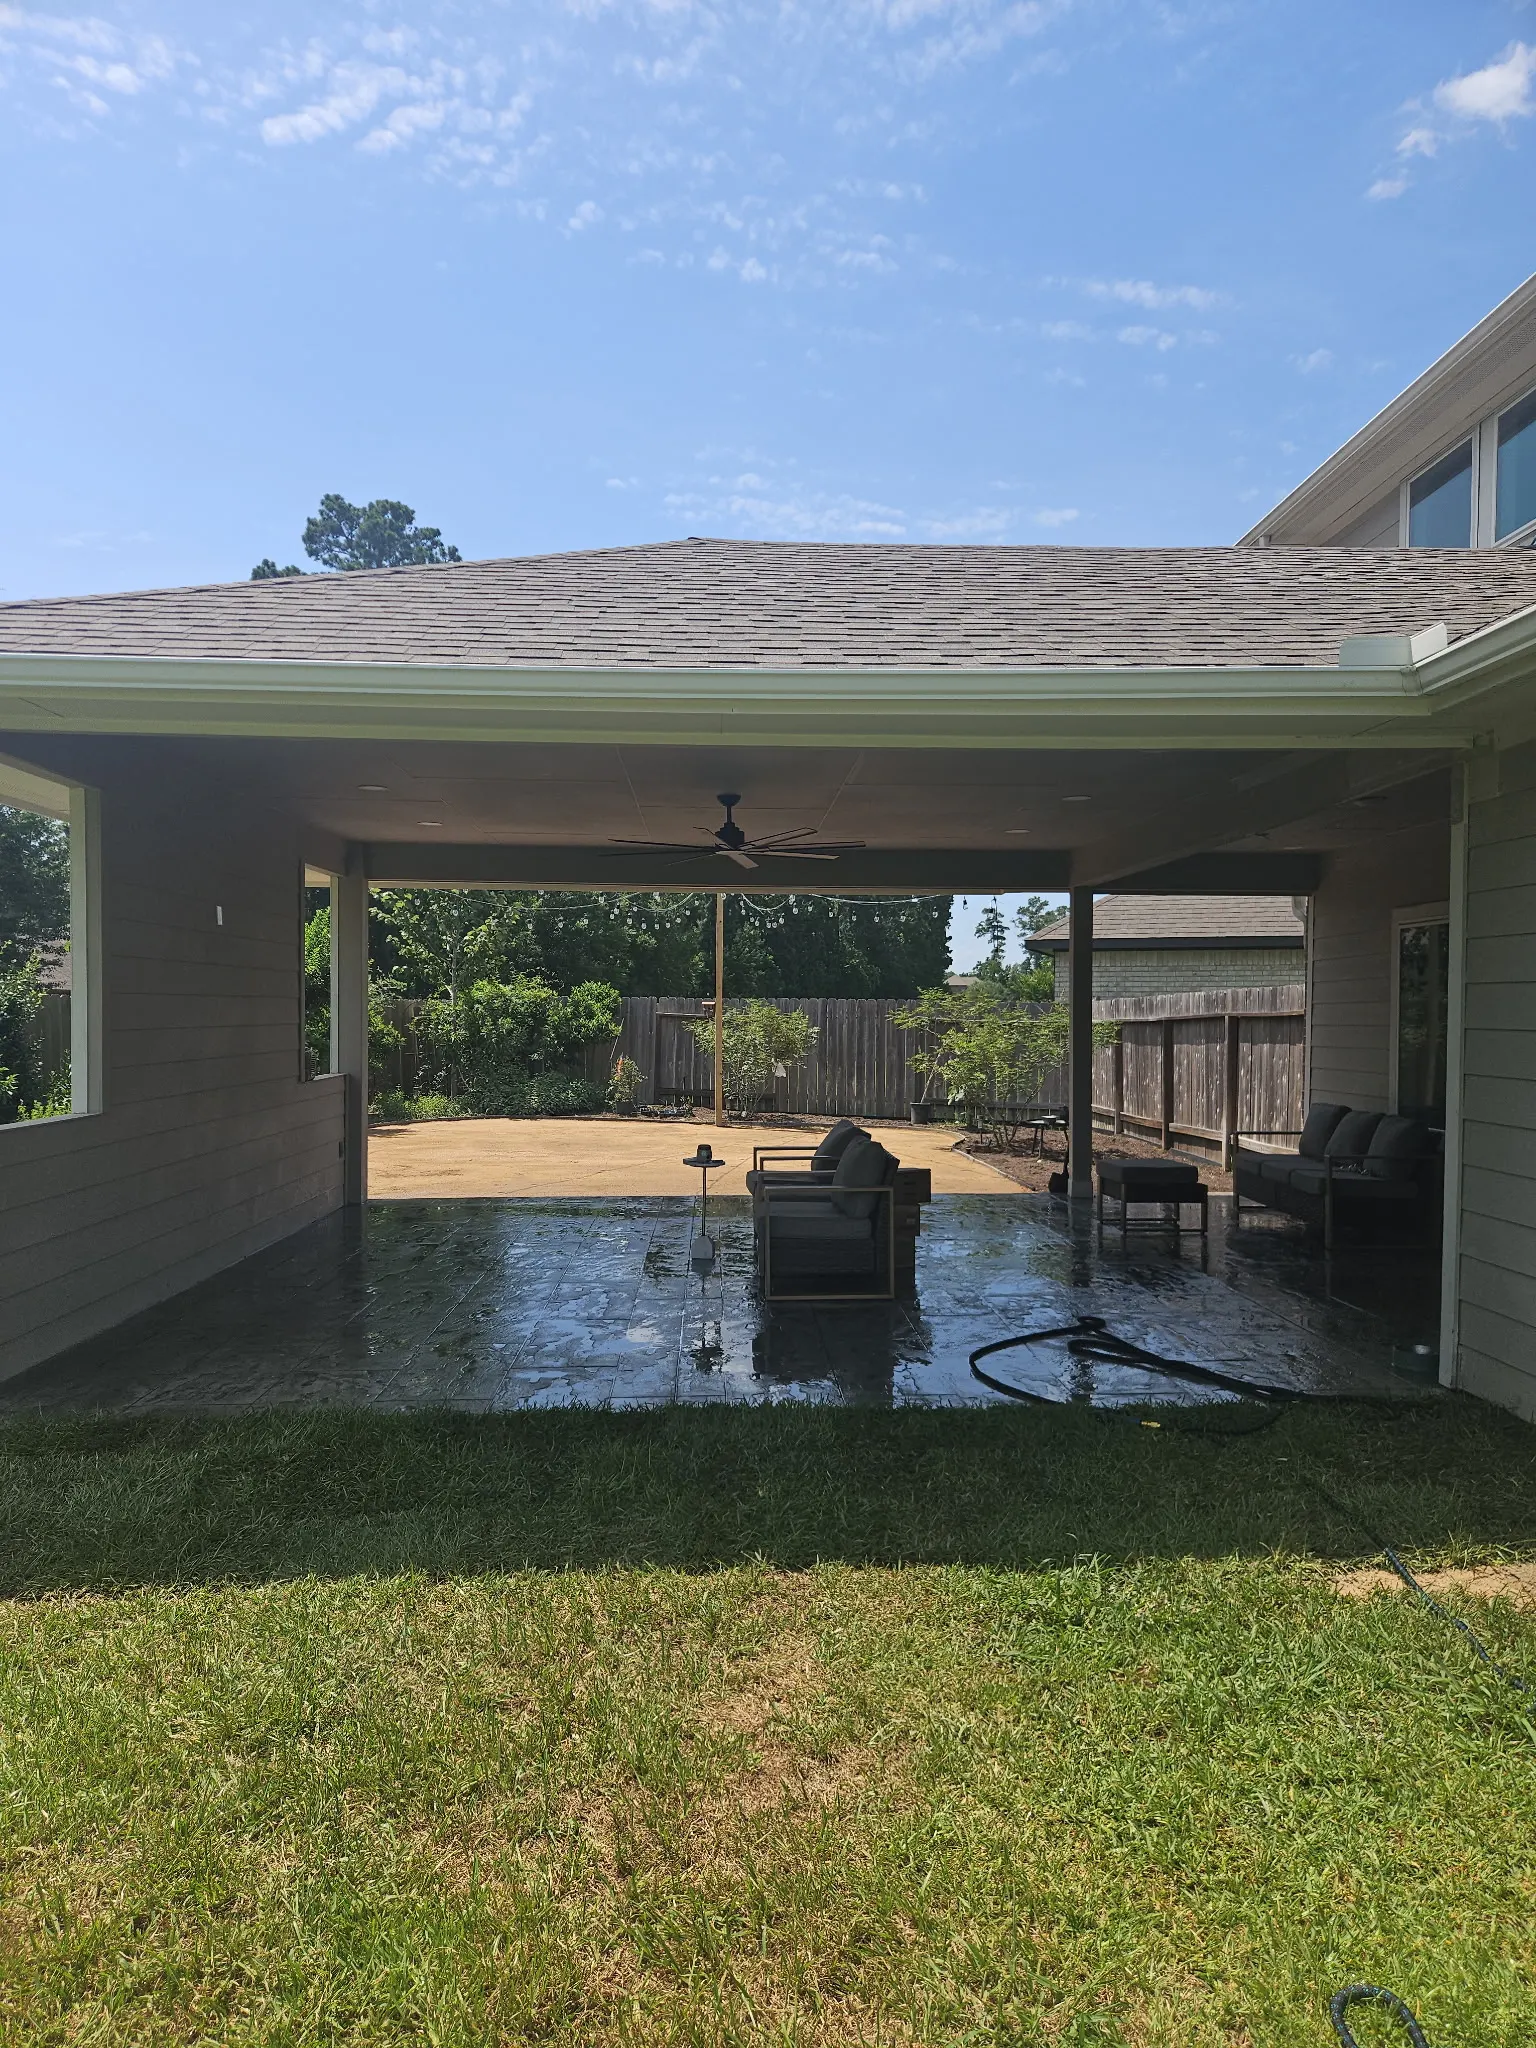
Planning a patio roof extension in Magnolia, TX starts with how you want to use the covered space. Before choosing ceiling finishes or columns, decide what needs shelter, when you want shade, and how the addition should connect with your home and yard.
The existing patio and house also need to be evaluated. A finished patio surface does not tell you whether it can support the proposed structure, and a roof design should account for where rainwater will go.
A useful plan brings those decisions together. It shows the covered footprint, furniture layout, support locations, roof connection, drainage approach, and any lighting or electrical work included in the project.
"I wanted to extend the back patio slab on our new home. Contacted Creative Reflections on a Friday hoping to get something done soon, but was prepared and forewarned that they were booked up for quite a while; definitely a good sign to be in demand. Spoke to them about what I needed and they said to let them make some calls and see how quickly they could help us out. A short while later, I received a call back and they were able to squeeze me in that very next Tuesday to do my patio slab extension for an extremely reasonable price. I wasn't able to be there when the guys did the work but they did exactly the size and dimension that I wanted and even took care of capping off the sprinklers that were in the way for me and used caution to not damage any sprinkler lines. They even left the job site clean and almost as if no one has been back there. Very satisfied with the extension. Will have them come do some landscaping once we are settled in more! Highly recommend for your projects and needs!"
Oscar Macal
Google Review
Design the Covered Space Around Everyday Use
Start with the activity you want the roof extension to make more comfortable.
A covered dining area has different layout needs from a lounge with deep seating. A space used for both needs room for furniture and movement between those areas.
Describe a typical afternoon or evening on the patio. Where will people sit? Which door will they use? Will someone need to carry food through the seating area to reach a table?
Bring furniture dimensions if you already own the pieces you plan to use. If you have not chosen furniture, explain the number of people you want to accommodate and the types of seating you prefer.
Discuss:
The dining or seating area that needs coverage.
Space for chairs when they are pulled out.
A clear route from the house to the yard.
Access to gates, equipment, and planting beds.
Views you want to preserve from inside the home.
The covered footprint should follow those needs. Covering the entire existing patio may make sense, but it should be a deliberate choice rather than the starting assumption.
Creative Reflections’ outdoor living space planning can help connect the proposed covered area with the surrounding landscape. Explain what you want the space to do before settling on its dimensions.
Check Where Shade Will Fall
A roof overhead does not mean every seat will be shaded at every hour. The sun’s position, the patio’s orientation, and the roof’s height and depth all affect the result.
For your Magnolia home, pay attention to when the patio is uncomfortable now. A breakfast area and a space used after work may have different shade priorities.
Take photos at the times you expect to use the patio. Include the house, seating area, and nearby trees so the designer can understand the setting.
Ask how the proposed roof would affect:
Shade over the main seating or dining area.
Sun entering from the open sides.
Daylight reaching nearby windows.
Views from inside the house.
The sense of openness beneath the cover.
There are tradeoffs to discuss. A deeper cover may shelter more space, but you should also review its effect on the rooms behind it. A taller, more open design may look appealing while allowing sun to reach farther beneath the edge at certain times.
If side screening is proposed, ask to review it as part of the whole design. It can change views, airflow, access, and the appearance of the addition.
The aim is a roof layout that responds to when and how you will use the patio, rather than a promise of constant shade.
Review the Roof Connection, Supports, and Existing Patio
“Roof extension” can describe different ideas. Bring reference photos, but ask the builder to explain which arrangement is suitable for your house.
A design that connects to the home and a separate structure beside it are different proposals. The scope should make clear what is being built and how it relates to the existing roof and walls.
Ask who will evaluate the structure and develop any required plans. Before construction, you should understand the proposed connection, support locations, and whether additional foundation work is needed.
Do not judge support capacity by appearance
An existing patio may look solid and well maintained, but appearance alone cannot establish whether it is suitable for supporting a new roof.
Ask what information is available about the patio and what further evaluation the proposed structure requires. Do not assume posts can simply be placed wherever they fit around the furniture.
If changes to the patio are needed, coordinate that work with the patio and hardscaping plan. Review where new work will meet the existing surface and how affected areas will be finished.
Review the addition from inside and outside
Support placement affects more than construction. A column may fall in a walking route, divide a seating area, or interrupt a view through a window.
Ask to see the proposed layout from the house as well as from the yard. Review roof shape, ceiling appearance, trim, and visible materials together.
Clarify which existing features need alteration or removal. That may include portions of gutters, lighting, trim, or other items near the proposed connection, depending on the design.
Plan for Rainwater Beyond the Roof Edge
The roof and the ground beneath it need to work together.
Ask how rainwater will leave the new roof and where it will go next. The discussion should cover the proposed collection and discharge points, nearby doors and walking routes, planting beds, and any existing drainage system.
Point out places where water already collects. Photos taken during rain can help explain a problem that may not be visible during the consultation.
Questions worth reviewing include:
Will the existing gutter arrangement change?
Where will any new downspouts be located?
How will water be handled near the patio entrance?
Does the proposal include drainage work beyond the roof?
Will nearby planting or paving need adjustment?
Keep the landscape drainage plan connected to the roof design. Moving water off the roof is only part of the planning discussion; the proposed route through the property also matters.
Remember that an open-sided covered patio is still an outdoor space. Ask what exposure to wind-driven rain is reasonable to expect and plan furniture placement accordingly.
Avoid treating “covered” as a guarantee that every part of the patio will remain dry in all weather.
Include Lighting and Future Features in the Layout
Lighting and electrical needs are easier to discuss before the ceiling and finishes are selected.
Think about the activities beneath the cover. Dining, reading, and moving between the house and yard may call for different lighting locations. Tell the builder which areas need light and how you would like to control it.
If you want fans, outlets, or other equipment, identify them during planning. Ask who will specify suitable products and perform the electrical work, and what is included in the estimate.
Placement matters. A fixture or fan should be coordinated with the furniture arrangement, ceiling design, and structural requirements rather than added to an empty spot later.
Also consider the view beyond the patio. Existing landscape lighting may need adjustment if a new roof or support changes what is visible from the seating area.
If cooking equipment, a heater, or a fireplace is part of your plans, disclose that before approving the roof layout. Ask the builder and relevant specialists to review the selected equipment’s requirements and suitability for the proposed location.
For future additions, request a clear explanation of what can be planned now and what would need separate work later. Do not assume an initial roof project includes provisions for every possible feature.
Compare Proposals for the Complete Project
A useful roof-extension proposal should explain the finished result and the work needed to get there.
Use the following checklist when reviewing the scope:
Project detail | What to clarify |
|---|---|
Covered footprint | Dimensions and the furniture or activities it accommodates |
Structural design | Roof arrangement, supports, and responsibility for required plans |
Existing patio | Evaluation, modifications, and restoration included |
House connection | Proposed changes to roofing, walls, trim, or gutters |
Water management | Collection, discharge, and related drainage work |
Finishes | Roofing, ceiling, columns, trim, and painting where applicable |
Electrical features | Fixtures, controls, outlets, and responsibility for installation |
Completion | Cleanup, walkthrough, care information, and warranty terms |
Ask who will confirm the approvals applicable to your exact property and project. A Magnolia address does not, by itself, establish every jurisdictional or HOA requirement.
Cost discussions should follow the scope. Size, structural work, the connection to the house, patio modifications, finishes, and electrical features all need to be understood before an estimate can be useful.
Request separate pricing for optional finishes or features if that helps you prioritize. If you need to reduce the scope, ask how the revised design would still meet your main goal.
Finally, discuss access during construction and the expected sequence. Find out which areas may be unavailable, what could affect scheduling, and how changes will be approved.
Discuss a Patio Roof Extension for Your Magnolia Home
A well-planned patio roof extension should fit the way you use the space and account for the house, patio, and landscape around it.
Creative Reflections Landscape & Maintenance can discuss your roof-extension goals alongside related outdoor living, hardscaping, and drainage needs. Bring photos of your patio, your preferred furniture layout, and examples of the appearance you like.
Contact Creative Reflections to discuss a patio roof extension in Magnolia and ask about the options available for your property.
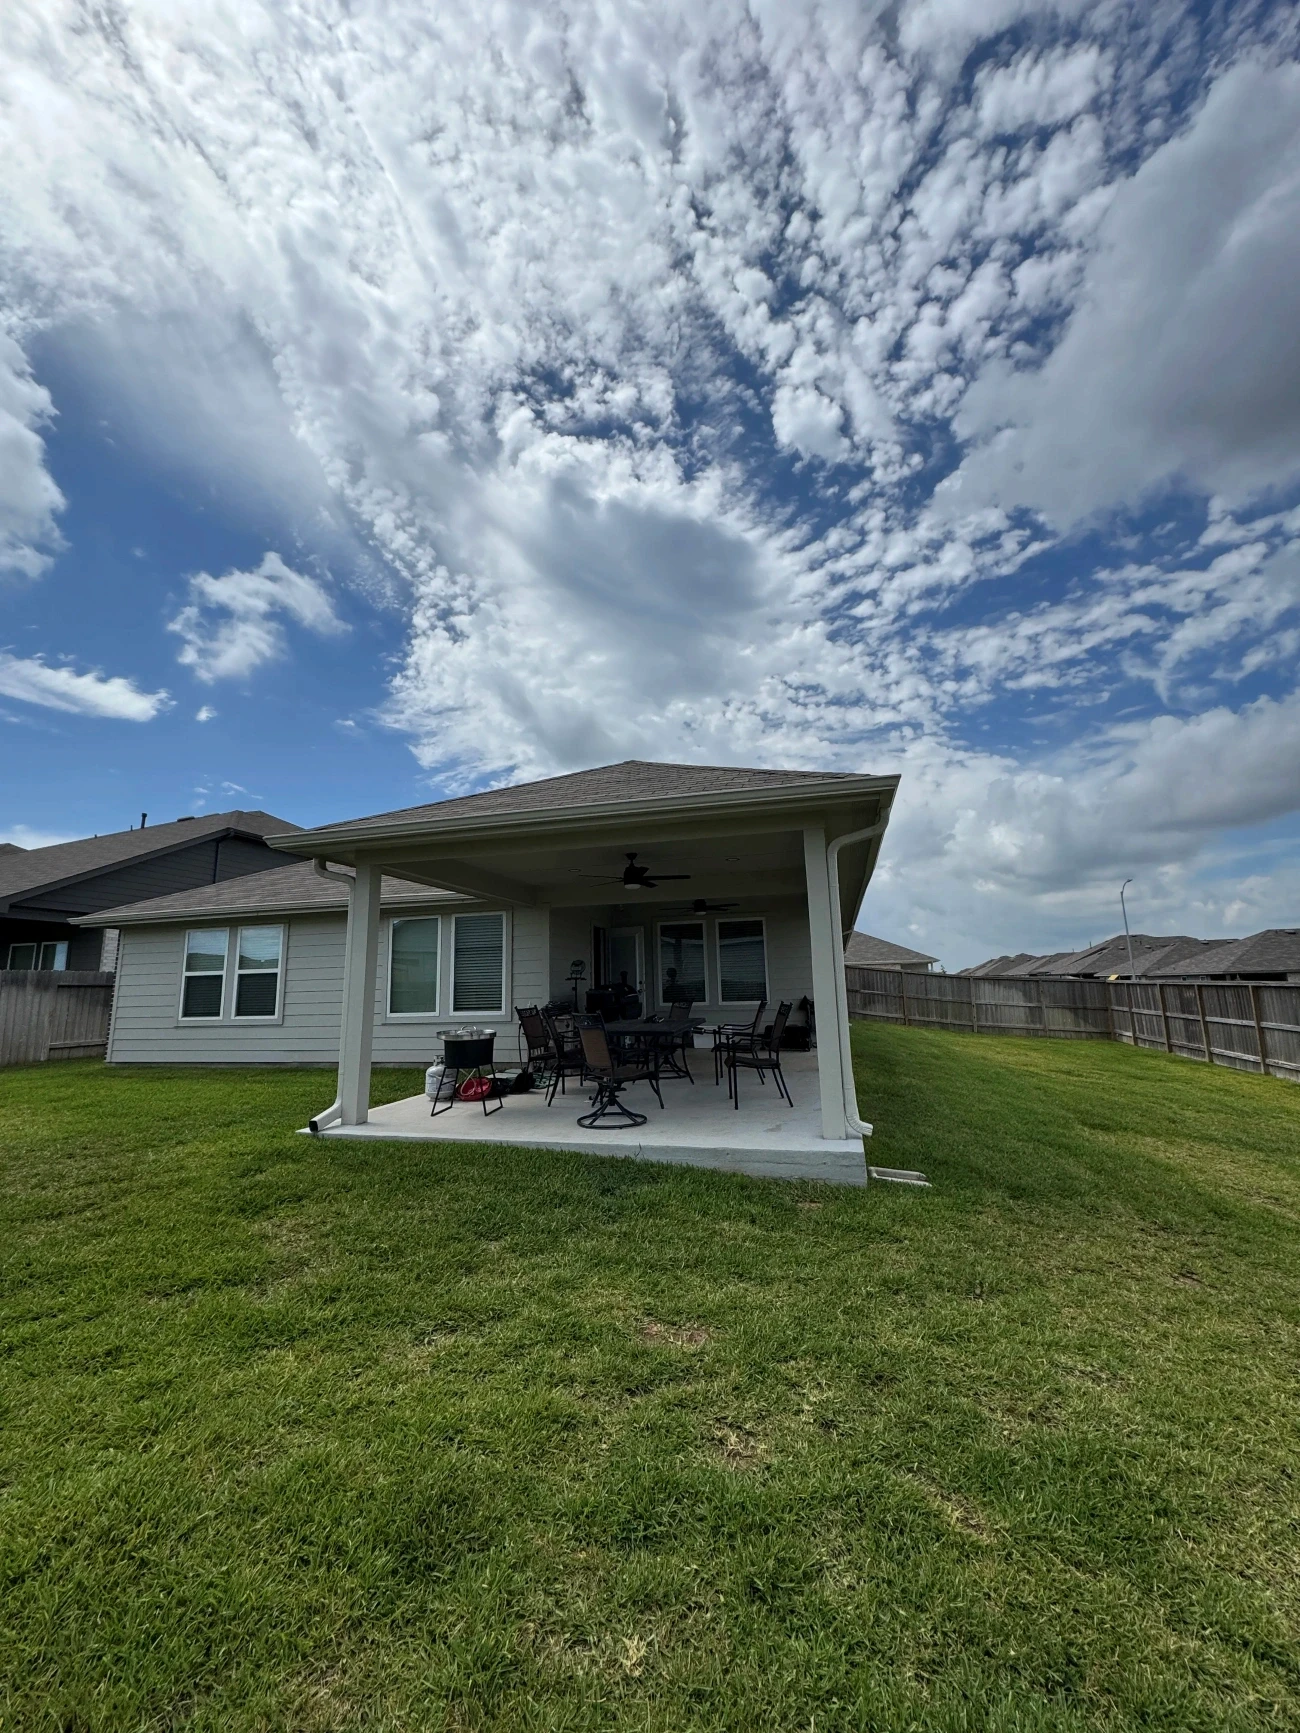
Questions About Patio Roof Extensions
Can I cover only part of my patio?
Possibly. A partial cover may suit a layout with a sheltered dining area and a separate open area. Ask the builder to review support locations, roof edges, and water management so both portions function together.
Can a roof extension be added to an older home?
The home needs to be evaluated before that can be answered. Existing construction, condition, roof geometry, and the proposed design all matter. Bring available plans or records, but expect the builder to identify what further assessment is needed.
How long does a patio roof-extension project take?
Ask for a timeline based on the defined scope. Separate design and approvals, material procurement, and on-site construction. A useful schedule should explain dependencies and possible delays rather than offer a general completion promise.
Do I need to replace my existing patio?
Not necessarily, but it requires evaluation. Ask whether it can remain, whether support locations need separate work, and how any disturbed paving will be restored. Keeping part of the patio and modifying another part may be an option.
Blogs